TE4: Design Principles
Policy TE4: Design Principles
In applying National Decision-Making Policy DP3 on the key principles for well-designed places, development proposals and public realm improvements outside the areas covered by Policies TE1 and TE5 should respond positively to the locally distinctive qualities of the relevant area, as identified in Appendix F – The NFDC Settlement Character Assessment (March 2026).
A) Where relevant to the location, nature and scale of the proposal, development should apply the following locally specific design principles:
i. Rumbridge Street and Old Totton: maintain the predominantly domestic scale and fine grain of the older townscape, including characteristic red-brick buildings, hipped and gabled roof forms, traditional terraces and shopfronts. Larger buildings should be located and designed so that they do not overwhelm the established street rhythm, with opportunities for appropriately designed buildings to mark important corners or vistas.
ii. Eling outside the Conservation Area: respond to the regular street and plot rhythm, predominantly domestic scale and characteristic early twentieth-century red-brick development. Characteristic front and rear garden spaces, roof forms, green verges and traditional boundary walls and railings should be retained and incorporated into development where they make a positive contribution to the street scene.
iii.Testwood and Rushington: retain the distinctive character created by predominantly domestic buildings in generous plots, wide streets, mature trees, green verges and landscaped front gardens. Development, including alterations to access and parking, should avoid the unnecessary loss of those green frontage features or the dominance of hardstanding and parked vehicles.
iv. Hounsdown and Hammond Green: respond to the varied and incremental pattern of development, including cottages, bungalows and later suburban housing, and to the garden settings, verges and incidental green spaces which contribute to local character. Infill development should respond particularly to the scale, plot pattern and building relationship of its immediate street. Contemporary design may be appropriate on larger self-contained sites where it establishes a coherent character of its own.
v. Calmore:
a. within the older village area, maintain its linear village form, varied houses and bungalows, deep gardens, mature vegetation and sylvan character; and
b. within the later estate areas, retain the characteristic open-plan relationship between development and the street, including communal green spaces, mature trees, wide verges and pedestrian and cycle links.vi. West Totton and Ashurst Bridge: respond positively to the landscape-led structure of the area, including retained hedgerows and field trees, informal building lines and varied setbacks, landscaped frontages and the West Totton Green Route. Development should maintain and, where practicable, strengthen connections between homes, green spaces and community facilities.
vii. North Totton and development on the northern settlement edge: use a landscape-led layout which responds to the area’s more rural character, including existing lanes, woodland, streams, hedgerows, important trees and changes in landform. Development should provide a positive transition between the built settlement and countryside and maintain opportunities for walking and cycling connections into the surrounding green infrastructure network.
viii. Calmore Industrial Area: retain and reinforce the landscaped setting of employment development, particularly the green margins along Brunel Road and the wooded and countryside edges of the area. New or redeveloped buildings, servicing areas and parking should be integrated through landscape treatment appropriate to their scale.
ix.Throughout the area, access, parking and frontage alterations should be designed so that they do not unnecessarily erode characteristic grass verges, front gardens, landscaped margins, mature trees, hedges, walls, railings or communal green spaces which contribute positively to the character of the relevant street or neighbourhood.
B) The application of these principles should not require the replication of existing architectural styles. High-quality contemporary design and innovation that established a distinct identity for Totton will be supported where the proposal responds positively to the characteristics identified for the relevant Settlement Character Area and contribute to a distinctive and coherent sense of place.
C) At Eling Hill and Houndsdown where development is proposed on the southern edge of these character areas, its layout, scale, landscape structure and open-space provision should avoid creating a continuous or visually merging built edge between Totton and Eling and Marchwood.
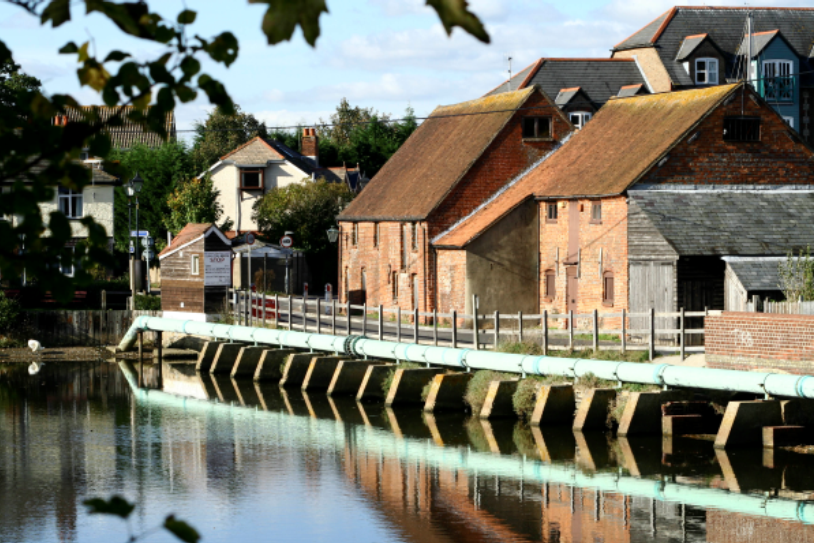
D) Within all major development sites, the inclusion of Public Art is encouraged. This can include bespoke design stand-alone features, sequences of interventions, architectural elements, street furniture, lighting, wall-scapes / floor-scapes, landscaping and interactive experiences such as heritage trails and play space. It should be unique, of high quality and site specific, responding to the character, heritage, landscape and wildlife of the local area, surrounded by the New Forest and the River Test or illustrating its shipbuilding past, its waterside setting and the Tide Mill.
3.22 A strong opinion that runs through the community engagement data collected by the Neighbourhood Plan Steering Group is that overall Totton is not considered aesthetically pleasing; the “odd-one-out” compared to other nearby towns and villages which are praised for being attractive. While Eling is an historic settlement with many beautiful heritage buildings and a special aura, it is Totton that is the bigger and more ‘front-facing’ part of the town. Most of Totton has been built post-WW1, with rapid expansion from the 1960s onwards which led to some piece-meal and fragmented decisions on how to fit in the necessary amenities and infrastructure for the size of the growing town with little thought to aesthetics.
3.23 Using the locally specific design evidence contained in the March 2026 NFDC Settlement Character Assessment, this policy seeks to highlight elements of design which are sufficiently distinctive and relevant to development management; it does not seek to reproduce every aspect of the Assessment.
3.24 The policy does not seek to prevent change or require new development to imitate existing buildings. Some parts of Totton reflect piecemeal growth and past development which has resulted in weak or poorly resolved townscape, with limited architectural coherence or sense of place. In these areas, new development should be seen as an opportunity to improve the quality and distinctiveness of the built environment through high-quality contemporary design. Proposals should demonstrate an understanding of the particular characteristics of their location, retaining and responding positively to those features which make a valued contribution while addressing or improving aspects of the existing townscape which are of poorer quality.
3.25 Particular importance is attached across several character areas to the relationship between buildings and their green setting. The Settlement Character Assessment repeatedly identifies front gardens, verges, mature trees, hedgerows, communal green spaces and landscape corridors as important to local character, while the loss of these features to parking and frontage alterations is identified as a recurring pressure. The policy therefore establishes a locally specific principle that parking, access and frontage changes should avoid unnecessarily eroding these features.
3.26 The Town Council is also keen to encourage the community to be involved in design issues by setting up a residents design forum with representatives from the community and councillors, as well as creative industries, who can consider design issues across the town.
3.27 Public art remains an aspiration rather than a universal development-management requirement. Where it is proposed, it should be integrated into the design process and be site-specific, durable and capable of appropriate long-term maintenance.